Windmill Street, Macclesfield Guide price £325,000

-
_DSC0102.jpg
![Windmill Street]()
-
_DSC9881.jpg
![Windmill Street]()
-
_DSC9891.jpg
![Windmill Street]()
-
_DSC0067.jpg
![Windmill Street]()
-
_DSC9906.jpg
![Windmill Street]()
-
_DSC9896.jpg
![Windmill Street]()
-
_DSC9921.jpg
![Windmill Street]()
-
_DSC9956.jpg
![Windmill Street]()
-
_DSC9951.jpg
![Windmill Street]()
-
_DSC0032.jpg
![Windmill Street]()
-
_DSC0007.jpg
![Windmill Street]()
-
_DSC0012.jpg
![Windmill Street]()
-
_DSC0022.jpg
![Windmill Street]()
-
_DSC0027.jpg
![Windmill Street]()
-
_DSC9996.jpg
![Windmill Street]()
-
_DSC0037.jpg
![Windmill Street]()
-
_DSC0047.jpg
![Windmill Street]()
-
_DSC0057.jpg
![Windmill Street]()
-
_DSC0077.jpg
![Windmill Street]()
-
_DSC0087.jpg
![Windmill Street]()
-
_DSC0302.jpg
![Windmill Street]()
-
_DSC0312.jpg
![Windmill Street]()


A magnificent recently constructed four bedroom two bathroom end townhouse occupying a superb location a short distance from Macclesfield Town Centre and the open countryside.
ACCOMMODATION
ENTRANCE HALL
With stairs to first floor.
WC
With low level WC, vanity wash hand basin with cupboards below, part tiled walls, tiled floor, understairs storage cupboard.
LOUNGE/DINING ROOM (8.56m x 3.78m (28'1 x 12'5))
Enjoying bi-folding doors to the garden, opening through to:
BREAKFAST KITCHEN (3.61m x 3.30m (11'10 x 10'10))
Enjoying contemporary style units including base cupboards and drawers, wall cupboards and worktops, matching breakfast bar, four ring ceramic hob with extractor hood, oven/grill, microwave, fridge and freezer, dishwasher.
UTILITY
With matching units, plumbing for washing machine, sink unit.
FIRST FLOOR
LANDING
A large and bright landing arear with radiator, stairs to second floor, cupboard with pressure hot water cylinder.
BEDROOM ONE (4.32m x 3.15m (14'2 x 10'4))
With radiator.
BEDROOM TWO (3.84m x 2.77m (12'7 x 9'1))
With radiator.
BEDROOM THREE (3.84m x 2.64m (12'7 x 8'8))
With radiator.
BATHROOM
With panelled bath and overhead shower, low level WC, wash hand basin, radiator/towel rail, fully tiled.
SECOND FLOOR
LANDING
MASTER BEDROOM (4.95m x 4.75m (16'3 x 15'7))
With radiator, under eaves storage.
EN-SUITE
With large shower/wet area, wash hand basin with drawers below, low level WC, radiator/towel rail, fully tiled.
OUTSIDE
Gardens as previously mentioned.
HARDSTANDING FOR MOTOR VEHICLES
With electric car charger.
COUNCIL TAX
BAND E
POSSESSION
Vacant possession on completion
VIEWINGS
Strictly by appointment through the agent.
TENURE
We have been advised that the property is Freehold and free from Chief Rent.
Constructed of brick, this recently constructed end townhouse offers the discerning purchaser a wonderful home enjoying bright and airy accommodation ready for immediate occupation. On entering the property you are welcomed by a spacious entrance hall with stairs to the first floor, WC, 28 ft lounge/dining room with bi-folding doors to the garden, opening through to the superb breakfast kitchen enjoying contemporary units and built-in appliances and separate utility. To the first floor the large landing allows access to three double bedrooms and a bathroom/WC. The second floor has a 16 ft master bedroom with spacious en-suite. An air source central heating system has been installed.
To the front of the property there is an enclosed flag forecourt whilst to the rear there is an enclosed garden enjoyed a flagged patio and Astroturf. Immediately adjacent to the property there is parking for a motor vehicle and an electric car charger.
There is a wide range of shopping, travel, educational and recreational facilities available in Macclesfield. Access points to the national motorway network, Inter-City rail travel to London and Manchester International Airport are all within 5 and 30 minutes drive of the property.
Directions:
From the centre of Macclesfield on the Silk Road adjacent to Arighi Bianchi furniture store, proceed in the direction of Leek passing through two sets of traffic lights turning next left into Windmill Lane where the property can be found after a short distance on the left hand side.
Request A Viewing
Photo Gallery
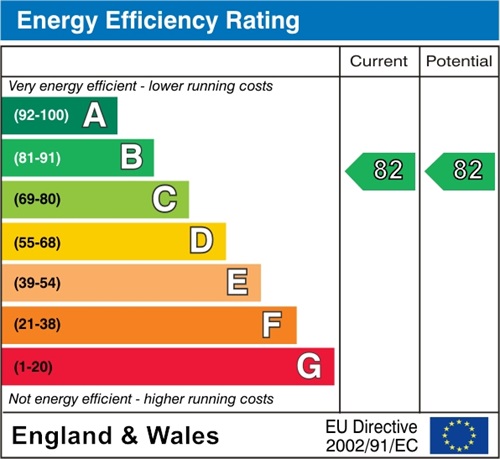
EPC
Floorplans (Click to Enlarge)

Macclesfield SK11 7HS