Brocklehurst Drive, Prestbury Guide price £725,000

-
_DSC3051_a5cf5191.jpg
![Brocklehurst Drive]()
-
_DSC3091_autoremove_71965324_4eb99f6b.jpg
![Brocklehurst Drive]()
-
_DSC3111_autoremove_71971355_6d457fbf.jpg
![Brocklehurst Drive]()
-
_DSC3186_declutter_b8b8ad7f_b667dc7a.jpg
![Brocklehurst Drive]()
-
_DSC3086_26b7e742.jpg
![Brocklehurst Drive]()
-
_DSC3096_autoremove_71965451_70344036.jpg
![Brocklehurst Drive]()
-
_DSC3196_declutter_c0055d01_autoremove_71968138_a6
![Brocklehurst Drive]()
-
_DSC3106_autoremove_71965075_06dd95de.jpg
![Brocklehurst Drive]()
-
_DSC3126_autoremove_71966397_autoremove_71972436_2
![Brocklehurst Drive]()
-
_DSC3121_autoremove_71966208_77c743b3.jpg
![Brocklehurst Drive]()
-
_DSC3151_autoremove_71967093_756e2f54.jpg
![Brocklehurst Drive]()
-
_DSC3161_autoremove_71967239_73c897bd.jpg
![Brocklehurst Drive]()
-
_DSC3171_autoremove_71967837_autoremove_71973087_e
![Brocklehurst Drive]()
-
_DSC3131.jpg
![Brocklehurst Drive]()
-
_DSC3141_autoremove_71966874_7408028a.jpg
![Brocklehurst Drive]()
-
_DSC3146.jpg
![Brocklehurst Drive]()
-
_DSC3206.jpg
![Brocklehurst Drive]()
-
_DSC3066_autoremove_71971884_f45157c7.jpg
![Brocklehurst Drive]()
-
_DSC3071_5a72c9d7.jpg
![Brocklehurst Drive]()
-
_DSC3076_a5f98737.jpg
![Brocklehurst Drive]()
-
_DSC3081_7b83694d.jpg
![Brocklehurst Drive]()
-
_DSC3061_6408a0b1.jpg
![Brocklehurst Drive]()


An attractive, detached family property in need of modernisation occupying a superb residential locality within short walking distance of the village centre and the train station.
ACCOMODATION
GROUND FLOOR
ENCLOSED PORCH
ENTRANCE HALL
With radiator, stairs to first floor.
WC
With low level WC, pedestal wash hand basin, radiator.
LOUNGE (4.60m x 4.57m (15'1" x 15'))
With inglenook fireplace, three radiators, French doors to garden.
DINING ROOM (4.52m x 3.76m (14'10" x 12'4"))
With radiator.
KITCHEN (4.52m x 2.74m (plus recess) (14'10" x 9' (plus rec)
With oak units, sink unit, oven/grill, tiled floor, radiator.
REAR VESITBULE/UTILITY (2.72m x 2.13m (plus recess) (8'11" x 7' (plus rece)
With tiled floor, plumbing for washing machine, fitted units with sink unit, cupboard with gas boiler, built-in cupboard, access to garage.
STUDY (3.58m x 2.67m (11'9" x 8'9"))
With radiator.
FIRST FLOOR
LANDING
With radiator, feature stained glass window, access to roofspace.
BEDROOM 1 (4.52m x 3.56m (14'10" x 11'8"))
With two radiators, open aspect, fitted wardrobes with overhead storage cupboards.
BEDROOM 2 (3.84m x 3.76m (12'7" x 12'4"))
With radiator, walk-in wardrobe.
BEDROOM 3 (3.73m x 2.79m (12'3" x 9'2"))
With radiator, pedestal wash hand basin, walk-in wardrobe with radiator, views.
BATHROOM
With paneled bath overhead shower, bidet, vanity wash hand basin with store cupboards below, tiled walls, tiled floor, radiator/towel rail.
WC
With low level WC, part tiled walls, tiled floor.
GARAGE (5.31m x 2.72m (17'5" x 8'11"))
With double doors and power and light.
GARDENS
As previously mentioned.
Tenure:
Freehold. Interested purchasers should seek clarification of this with their solicitor.
Viewings:
Strictly by appointment through the agents.
Possession:
Vacant possession upon completion.
Constructed of brick with rendered elevations, this wonderful property offers the discerning purchaser a fabulous family home in need of modernisation and within short distance of local amenities including shops, restaurants. primary school and train station. The accommodation briefly comprises on the ground floor an enclosed porch, entrance hall, WC, lounge with inglenook fireplace and French doors to garden, dining room, kitchen and a rear vestibule/utility and study. To the first floor the landing allows access to three double bedrooms. bathroom and separate WC. A gas fired central heating system has been installed.
The property is situated well back off Brocklehurst Drive with a flagged driveway allowing ample hardstanding for several vehicles and easy access to the garage. Adjacent lawn. The rear garden's an excellent size laid down to lawn with well stocked borders, shrubs, mature trees and patio areas.
There is a wide range of shopping, travel, educational and recreational facilities available in Macclesfield. Access points to the national motorway network, Inter-City rail travel to London and Manchester International Airport are all within 2 minutes and 30 minutes drive of the property.
Directions: From our Prestbury Office proceed up the village passing St Peters Church turning left into Bollin Grove. Continue for approximately 400 yards turning right into Coachway. Coachway in turn leads into Brocklehurst Drive where the property can be found left hand side.
Request A Viewing
Photo Gallery
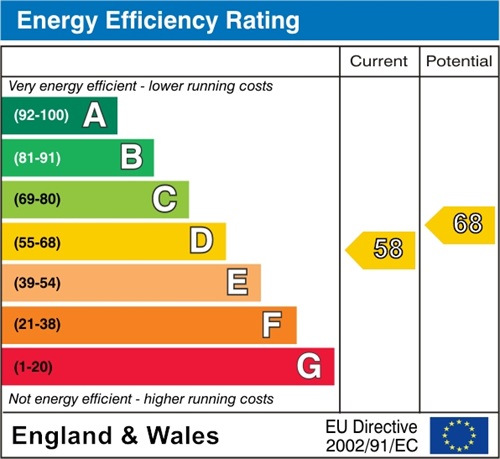
EPC
Floorplans (Click to Enlarge)

Prestbury, Cheshire SK10 4JD