Adlington Road, Bollington £975 PCM


- Large Two Bedroom Terrace
- Open Plan Dining Kitchen
- Quiet Location
- Recently Fitted Double Glazing
- Rear Yard
- Modern Decor
- Part Furnished
- Available Beginning of January
A generously proportioned, larger-than-average two-bedroom terraced property, ideally situated on a quiet backwater. The accommodation comprises a spacious lounge leading through to an open-plan kitchen and dining area. To the first floor are two well-sized bedrooms and a family bathroom. Externally, the property benefits from a charming rear courtyard. The property is offered part furnished and has recently been upgraded with new double-glazed windows and doors throughout. Available from the beginning of January 2027. Early viewing is highly recommended.
ACCOMMODATION
GROUND FLOOR
LOUNGE (11'10 x 11'0)
With attractive fireplace incorporating cast iron stove with working open fire, cupboard housing gas and electric meters, attractive bamboo wood floor, radiator.
INNER HALL
With staircase off
DINING ROOM (12'3 x 11'10)
With attractive tiled floor, built-in cupboard, radiator, door to half cellar.
KITCHEN (9'8 x 7'0)
With range of fitted units including base cupboards and drawers, wall cupboards and formica worktops, 1½ bowl single drainer stainless steel sink unit, built-in electric oven, 4 ring electric hob with extractor hood over, combination gas fired central heating boiler, attractive tiled floor, door to outside.
FIRST FLOOR
LANDING
With access to loft, deep built-in cupboard
BEDROOM 1 (11'10 x 11'4)
With cast iron fireplace with surround, attractive wood floor, cast iron radiator
BEDROOM 2 (9'1 x 8'8)
With attractive wood floor, radiator
BATHROOM/WC
Comprising panelled bath with shower over, oblong wall mounted wash basin, low level w.c, part tiled walls, chrome heated towel rail, glass fronted cupboard, attractive floor covering
OUTSIDE
Rear Yard
Request A Viewing
Photo Gallery
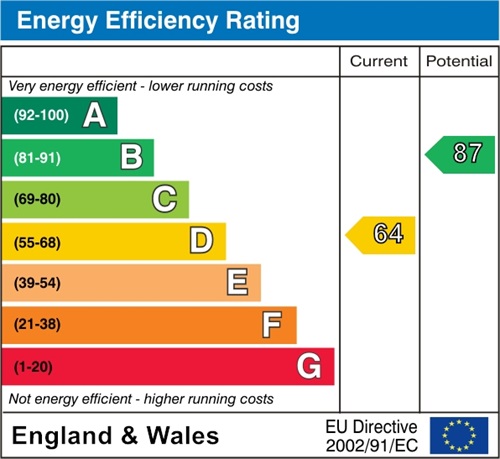
EPC
Floorplans (Click to Enlarge)

10/1/2027
Bollington, Cheshire SK10 5JT